Sprawling Palace (Work-in-Progress)

My usual workplace, the Milby’s Maps Command Center (or, “your office,” as my wife incorrectly calls it) is currently undergoing renovations*, so I’m posting this from the Milby’s Maps Executive Guest Bedroom today. It’s not an ideal situation, but I should be able to deal with it for another week.

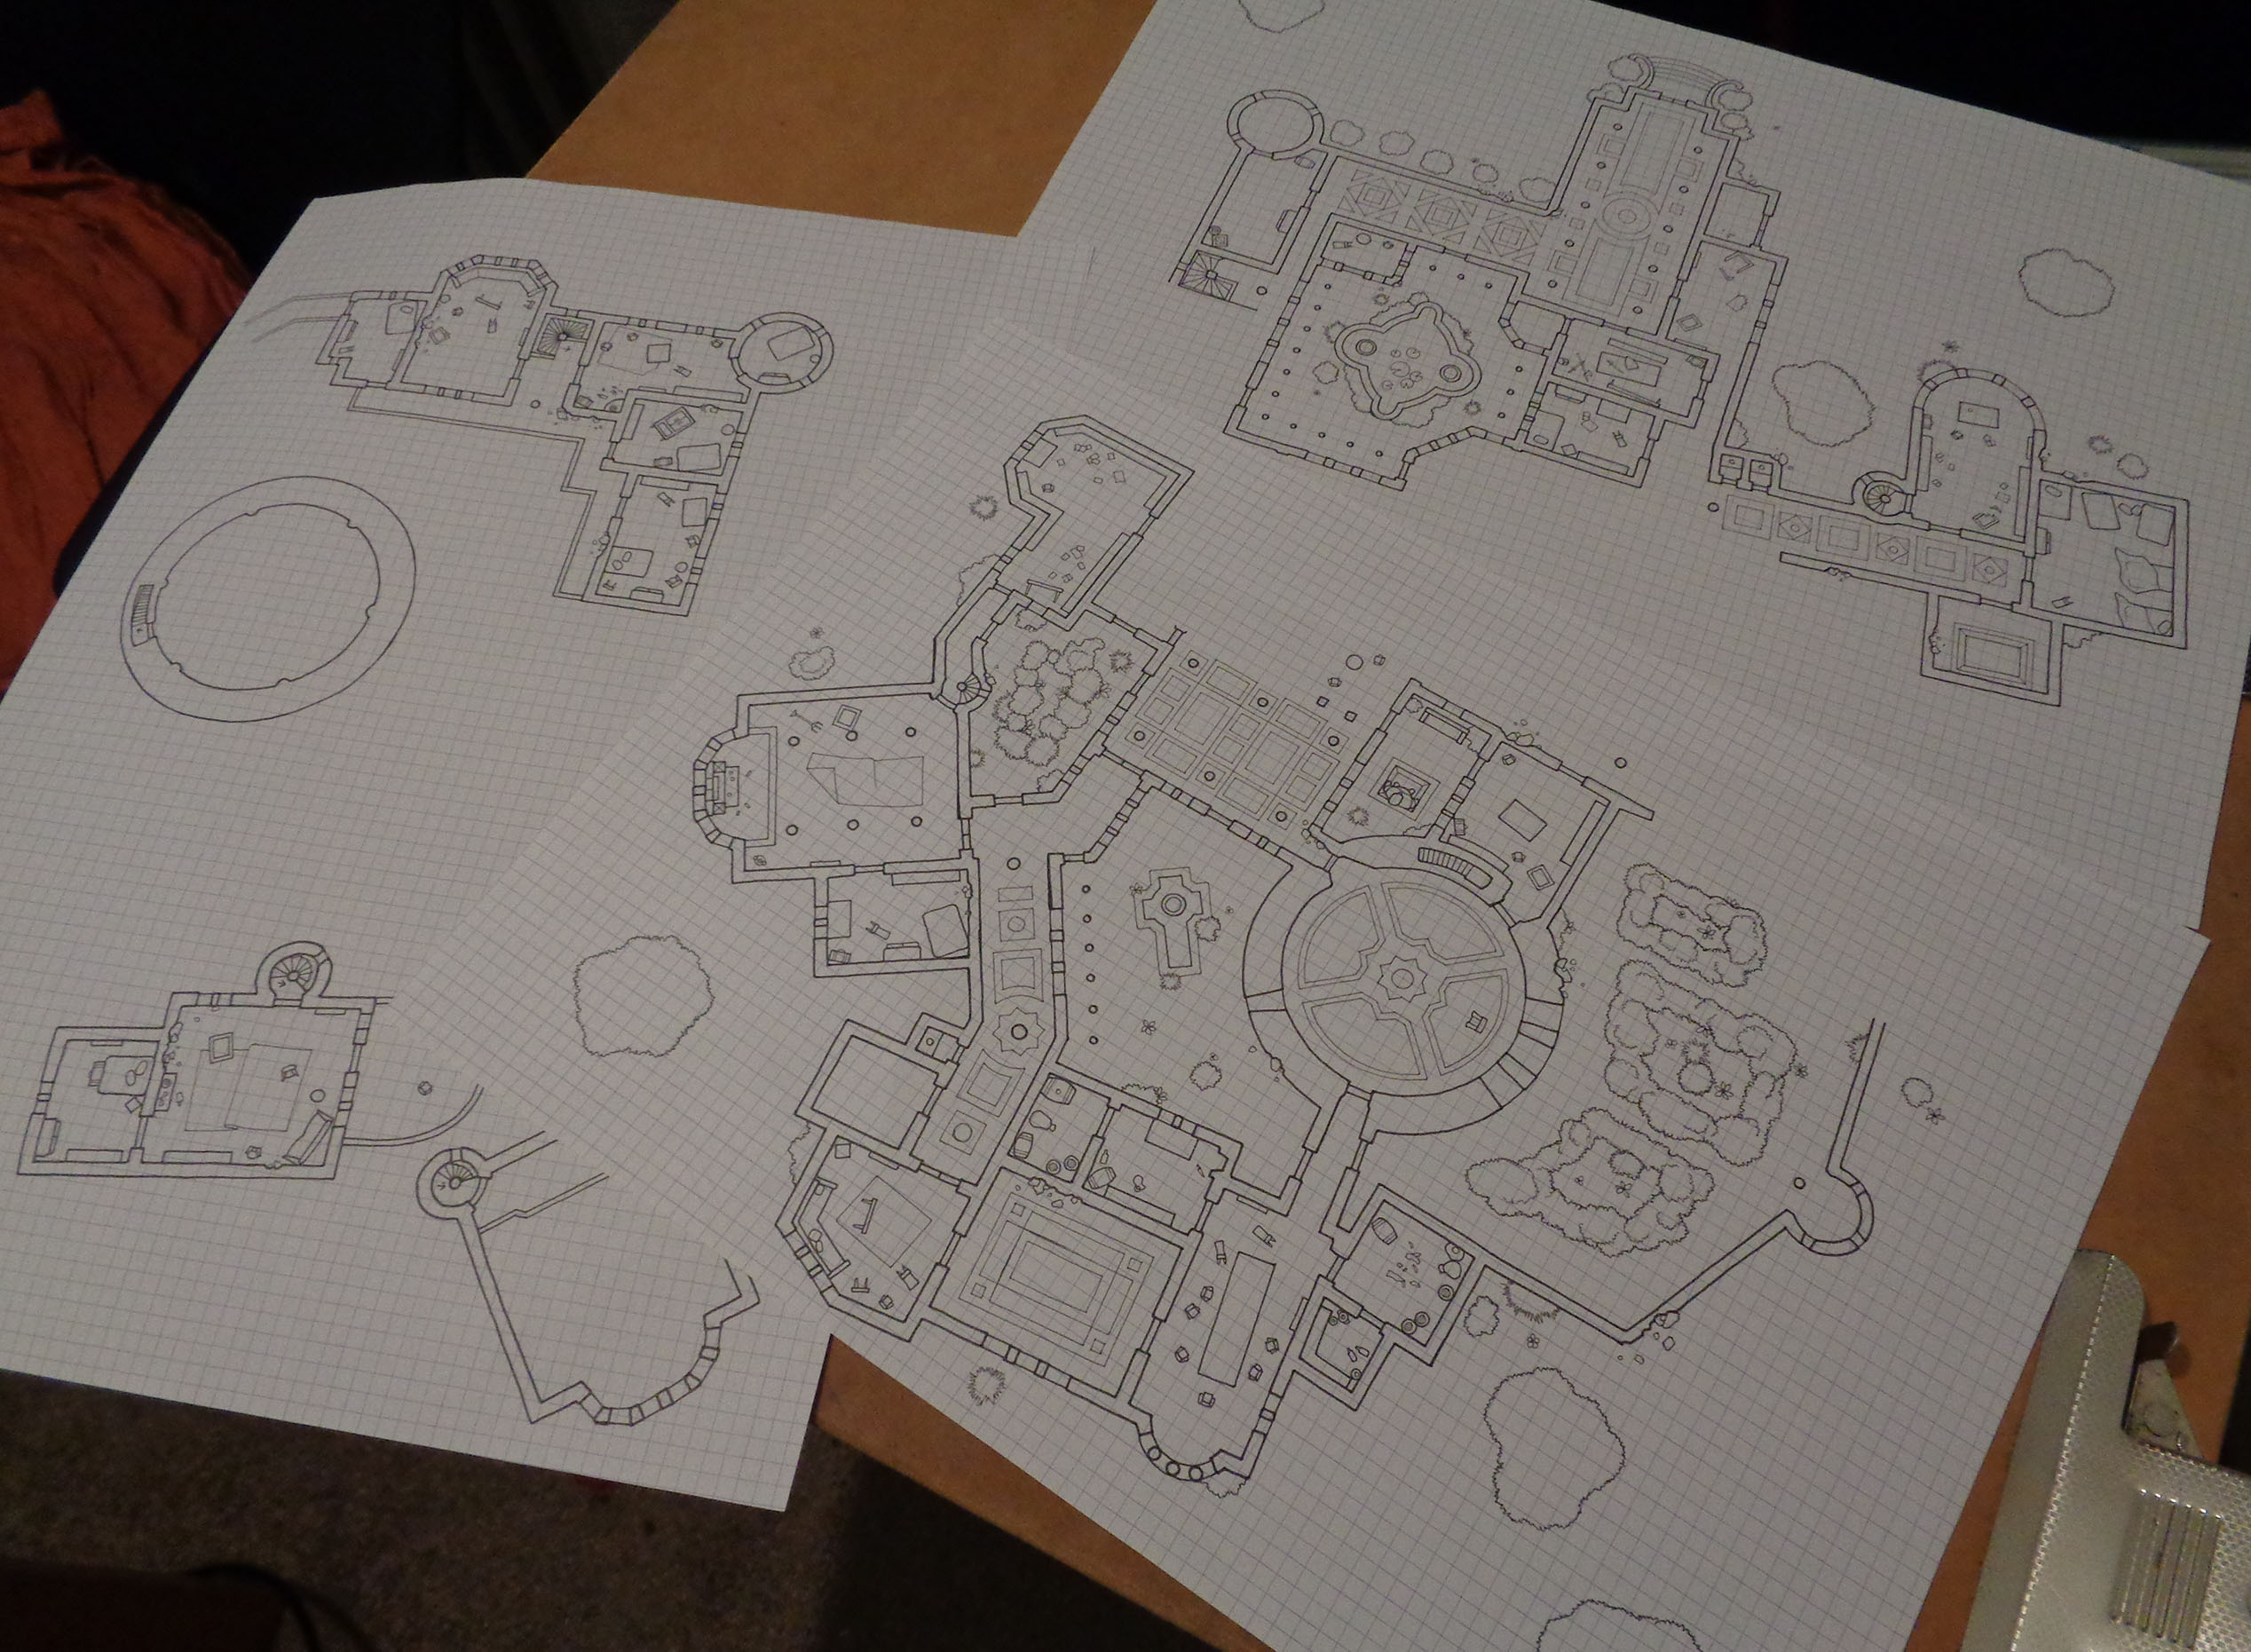
Anyway, here are the drawings for the sprawling palace map I’m working on at the moment. If sprawling palaces are a thing you’re into, I have good news:
I’ll be drawing the Vatican’s Apostolic Palace before long and it’s the sprawlingest thing you’ve ever seen in your life.

All right, I’m gonna get to work on coloring this. Hope you like it!

*They’re putting in insulation so I can hopefully turn on the heat this winter without it costing more money than exists in the known universe.
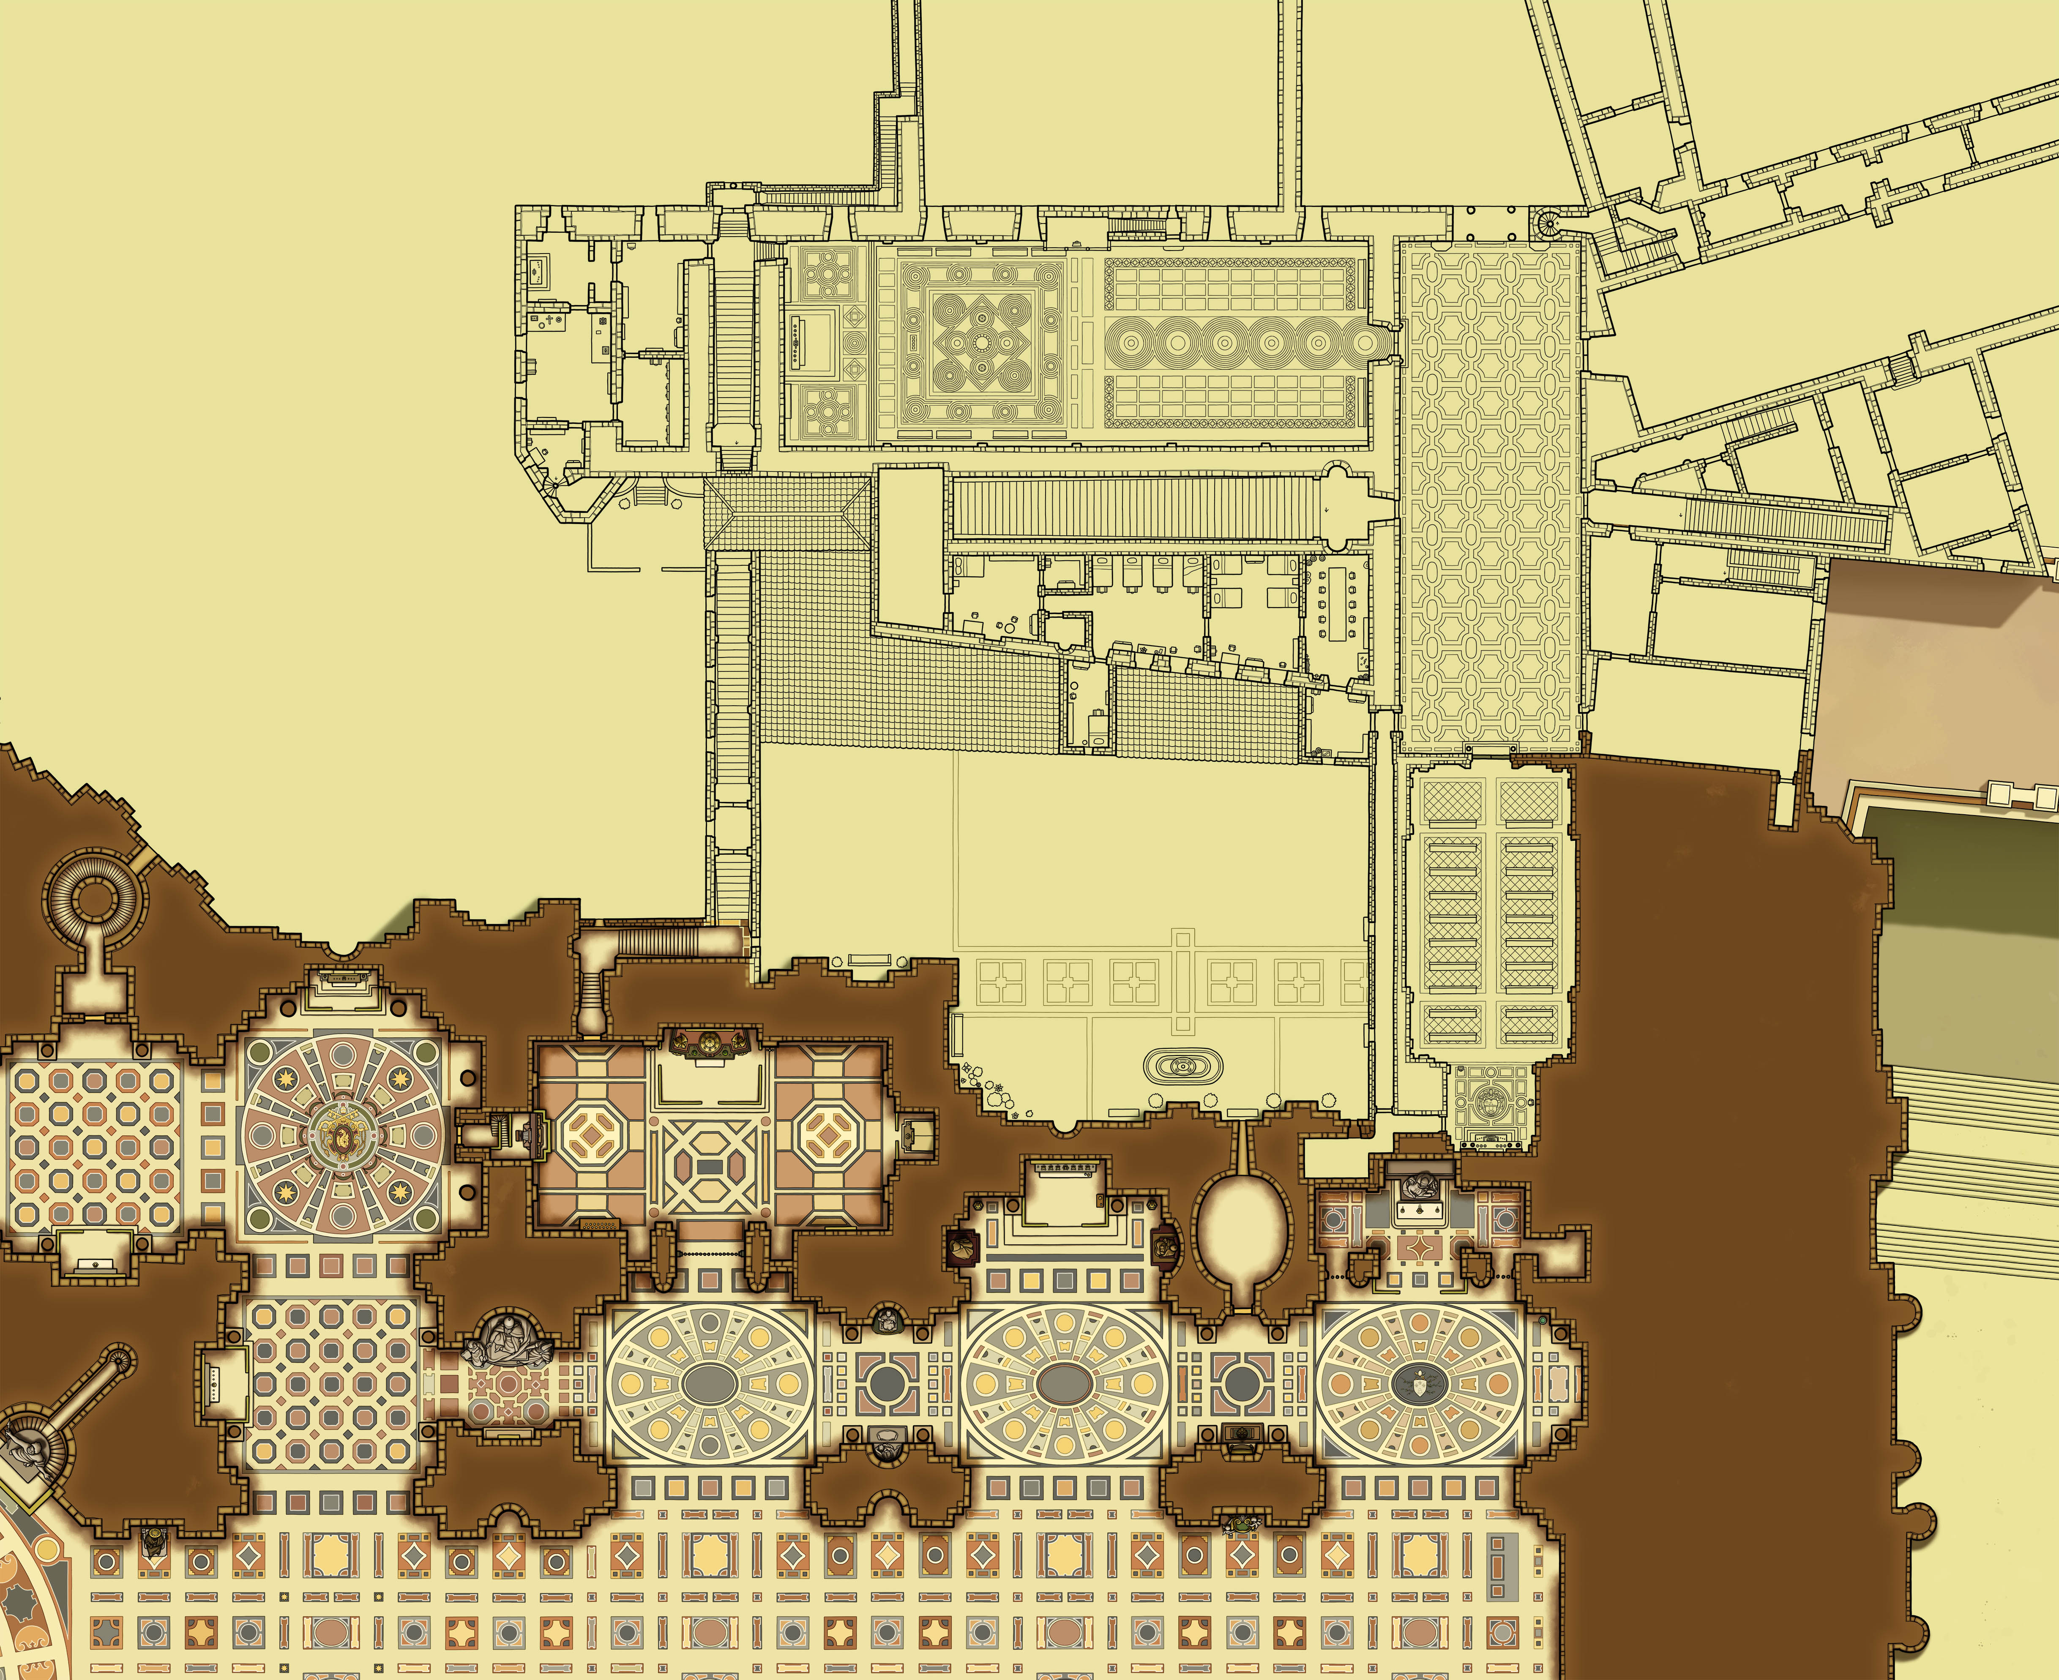
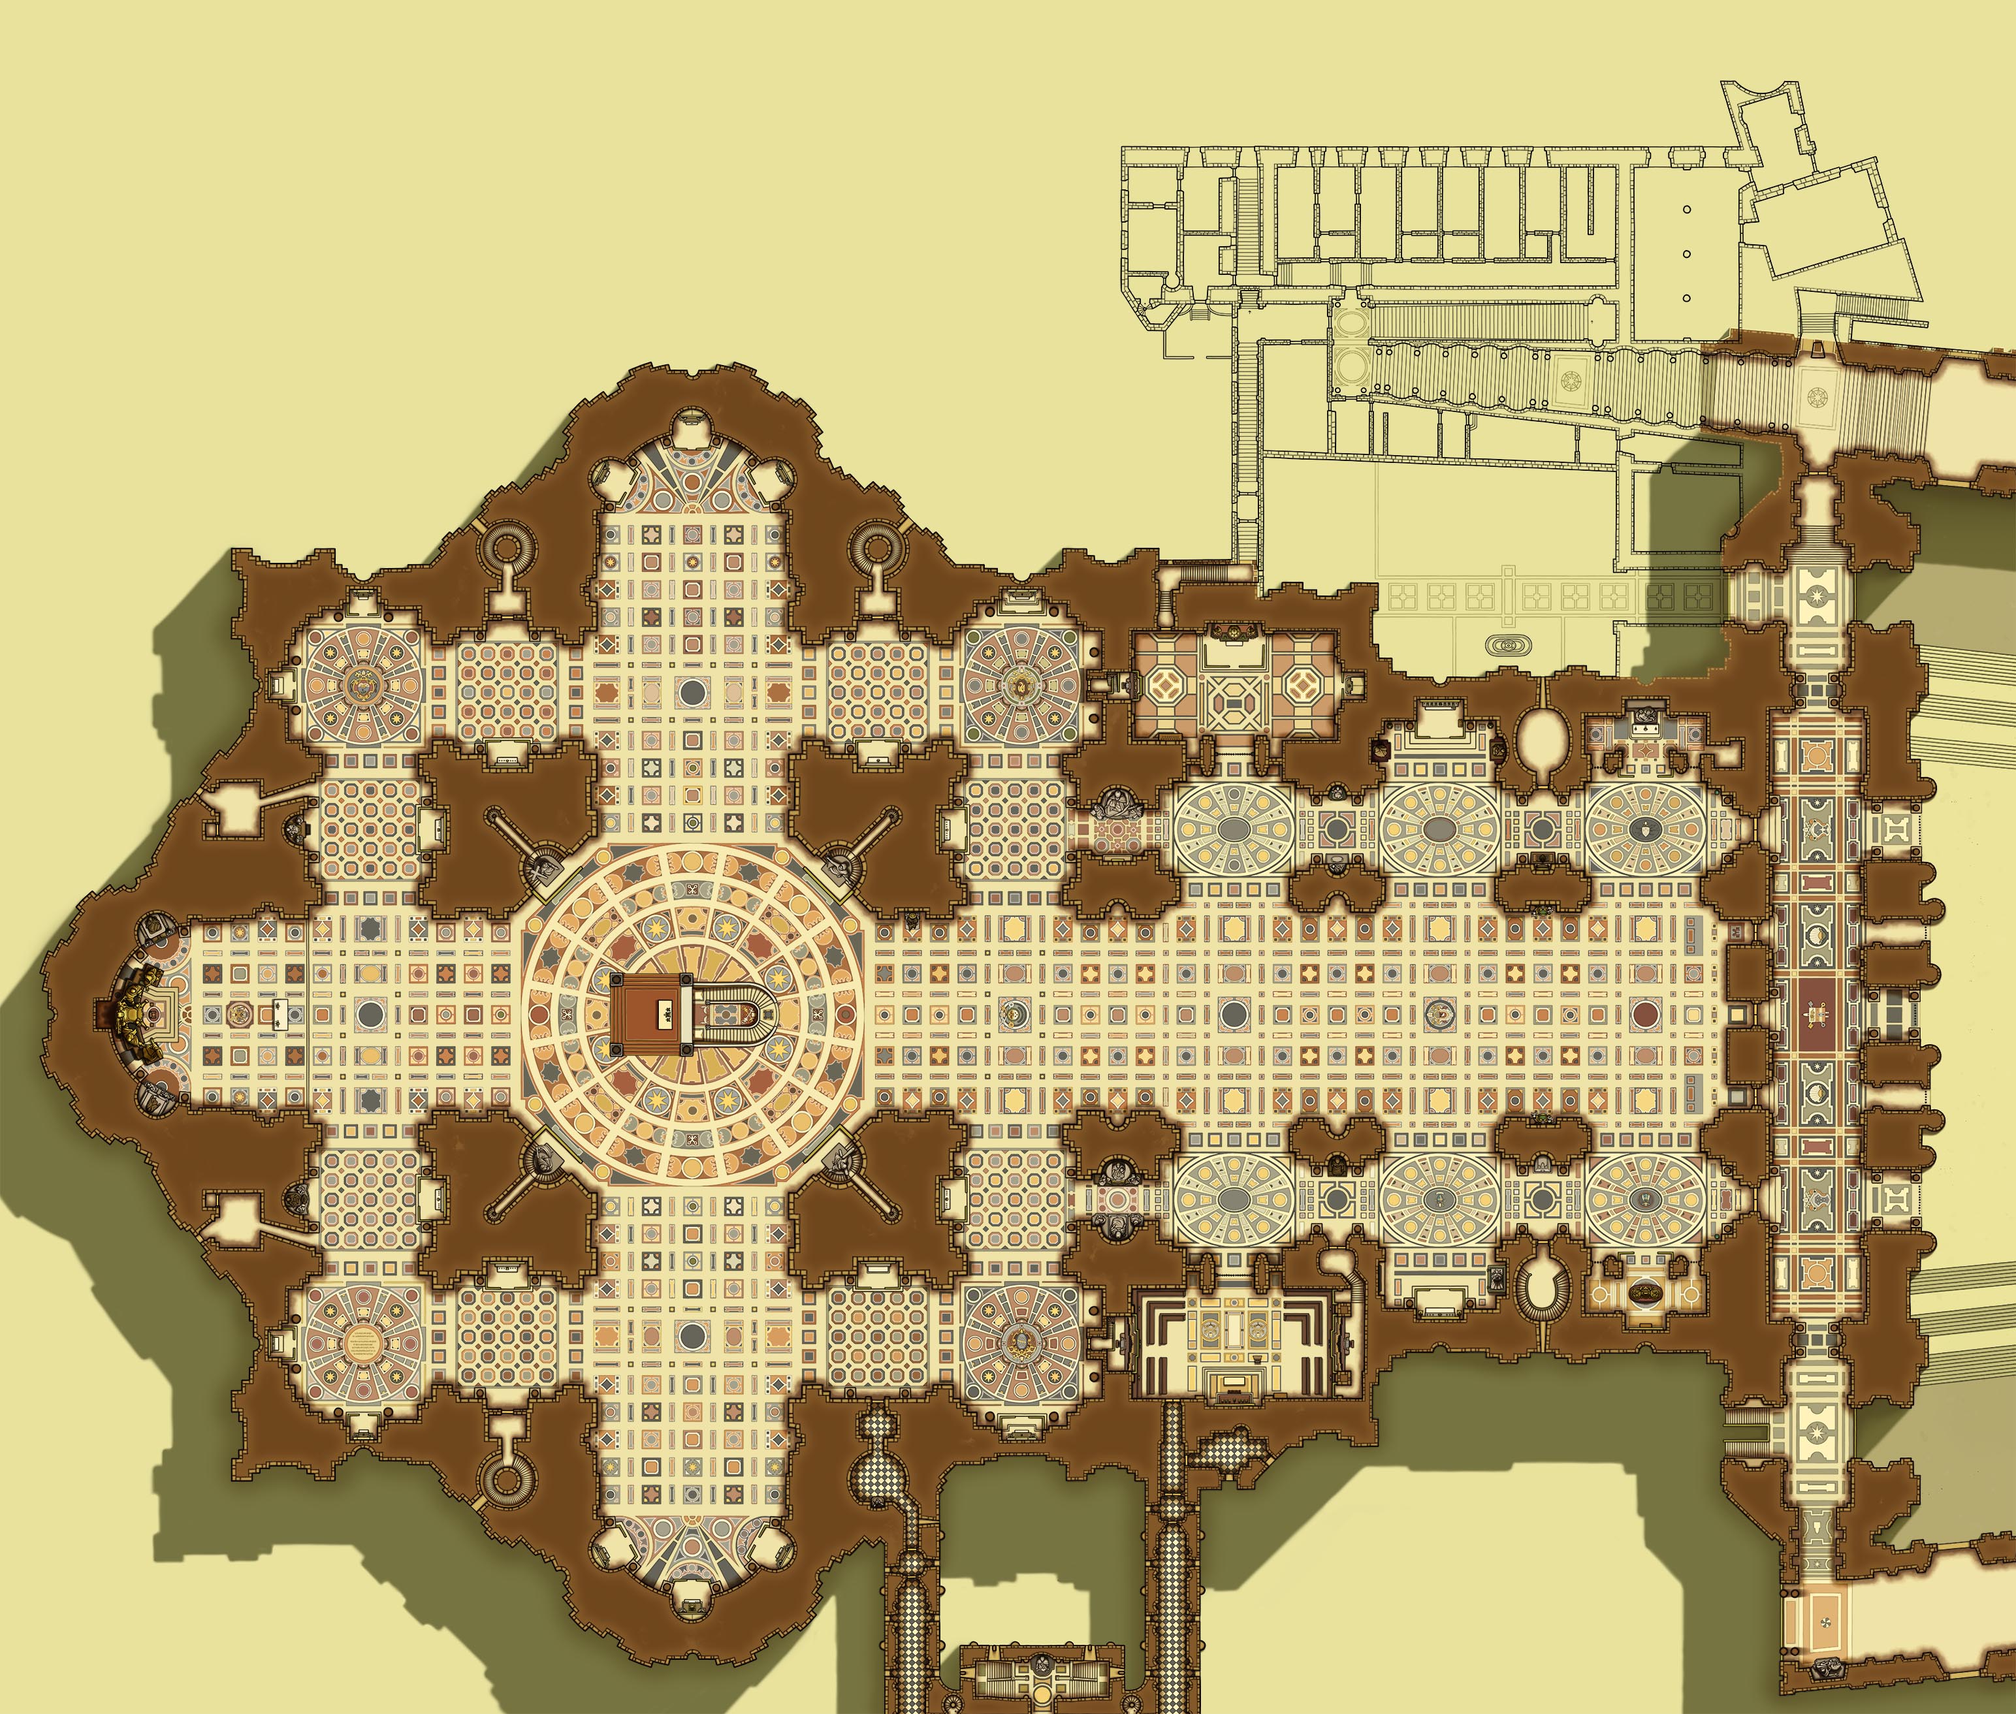
Sistine Chapel: Upper Floor (Work-in-Progress)

The Sistine Chapel is the long, horizontal room near the top– the one with the insane floor. The room to the right with the patterned floor is the Sala Regia (Regal Hall). And below that is the Pauline Chapel. In the upper right, the map runs into the Apostolic Palace, which I’ll draw the rest of in the future. For now, I’m going to get this colored.

Let me know what you think so far!

Also, if you want to see the rest of the Vatican City maps I’ve made so far, you can find them all here.

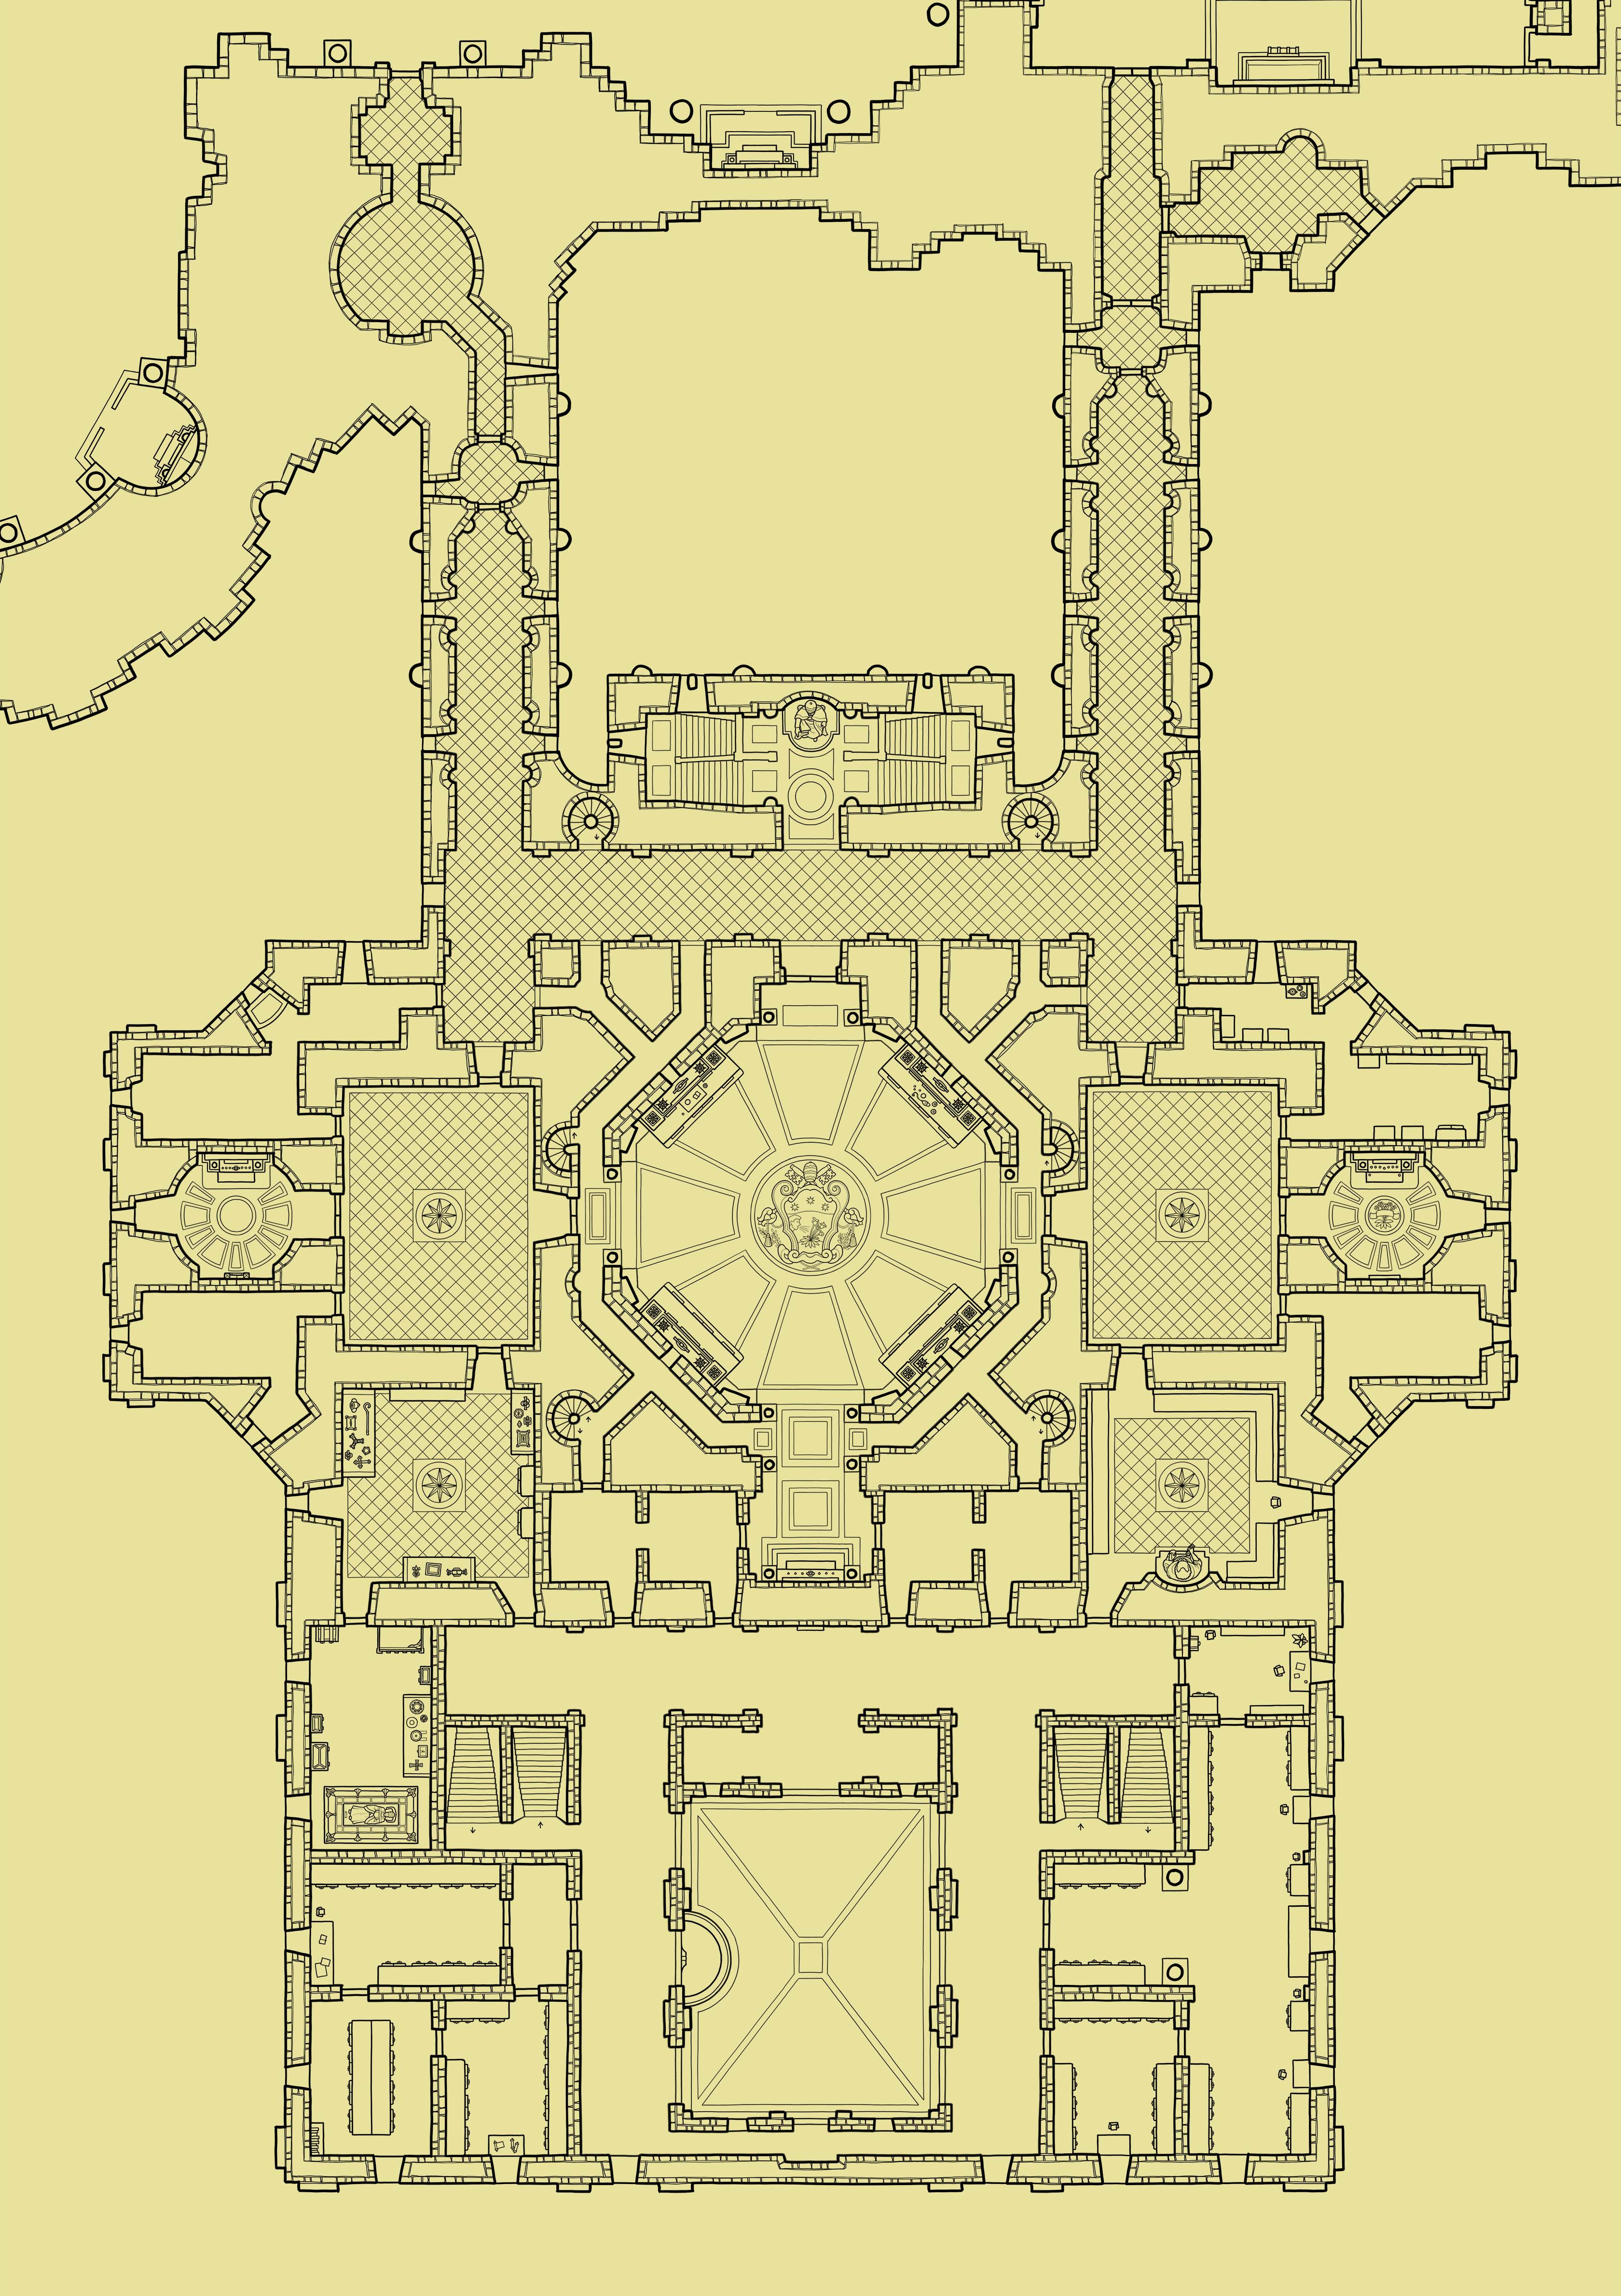
Vatican City: The Sacristy – 2nd Floor

If you’re wondering if you missed the first floor, you didn’t. I started with the second floor because it connects with the main floor of St. Peter’s Basilica. If you recall, there are quite a few steps leading up to the entrance of the basilica, so its main floor is higher than that of other buildings. It’s a little confusing and I’d estimate that there’s approximately a 100% chance that I’ll get emails asking if I connected the ground floor of one building with the second floor of another by mistake, but there’s nothing to be done about it.

Anyway, I’m going to push ahead and draw the other two floors of the sacristy next. I’ve got quite a bit done on the first floor and the third shouldn’t take too long after that.

All right, I’ll be back before long with some more Vatican!

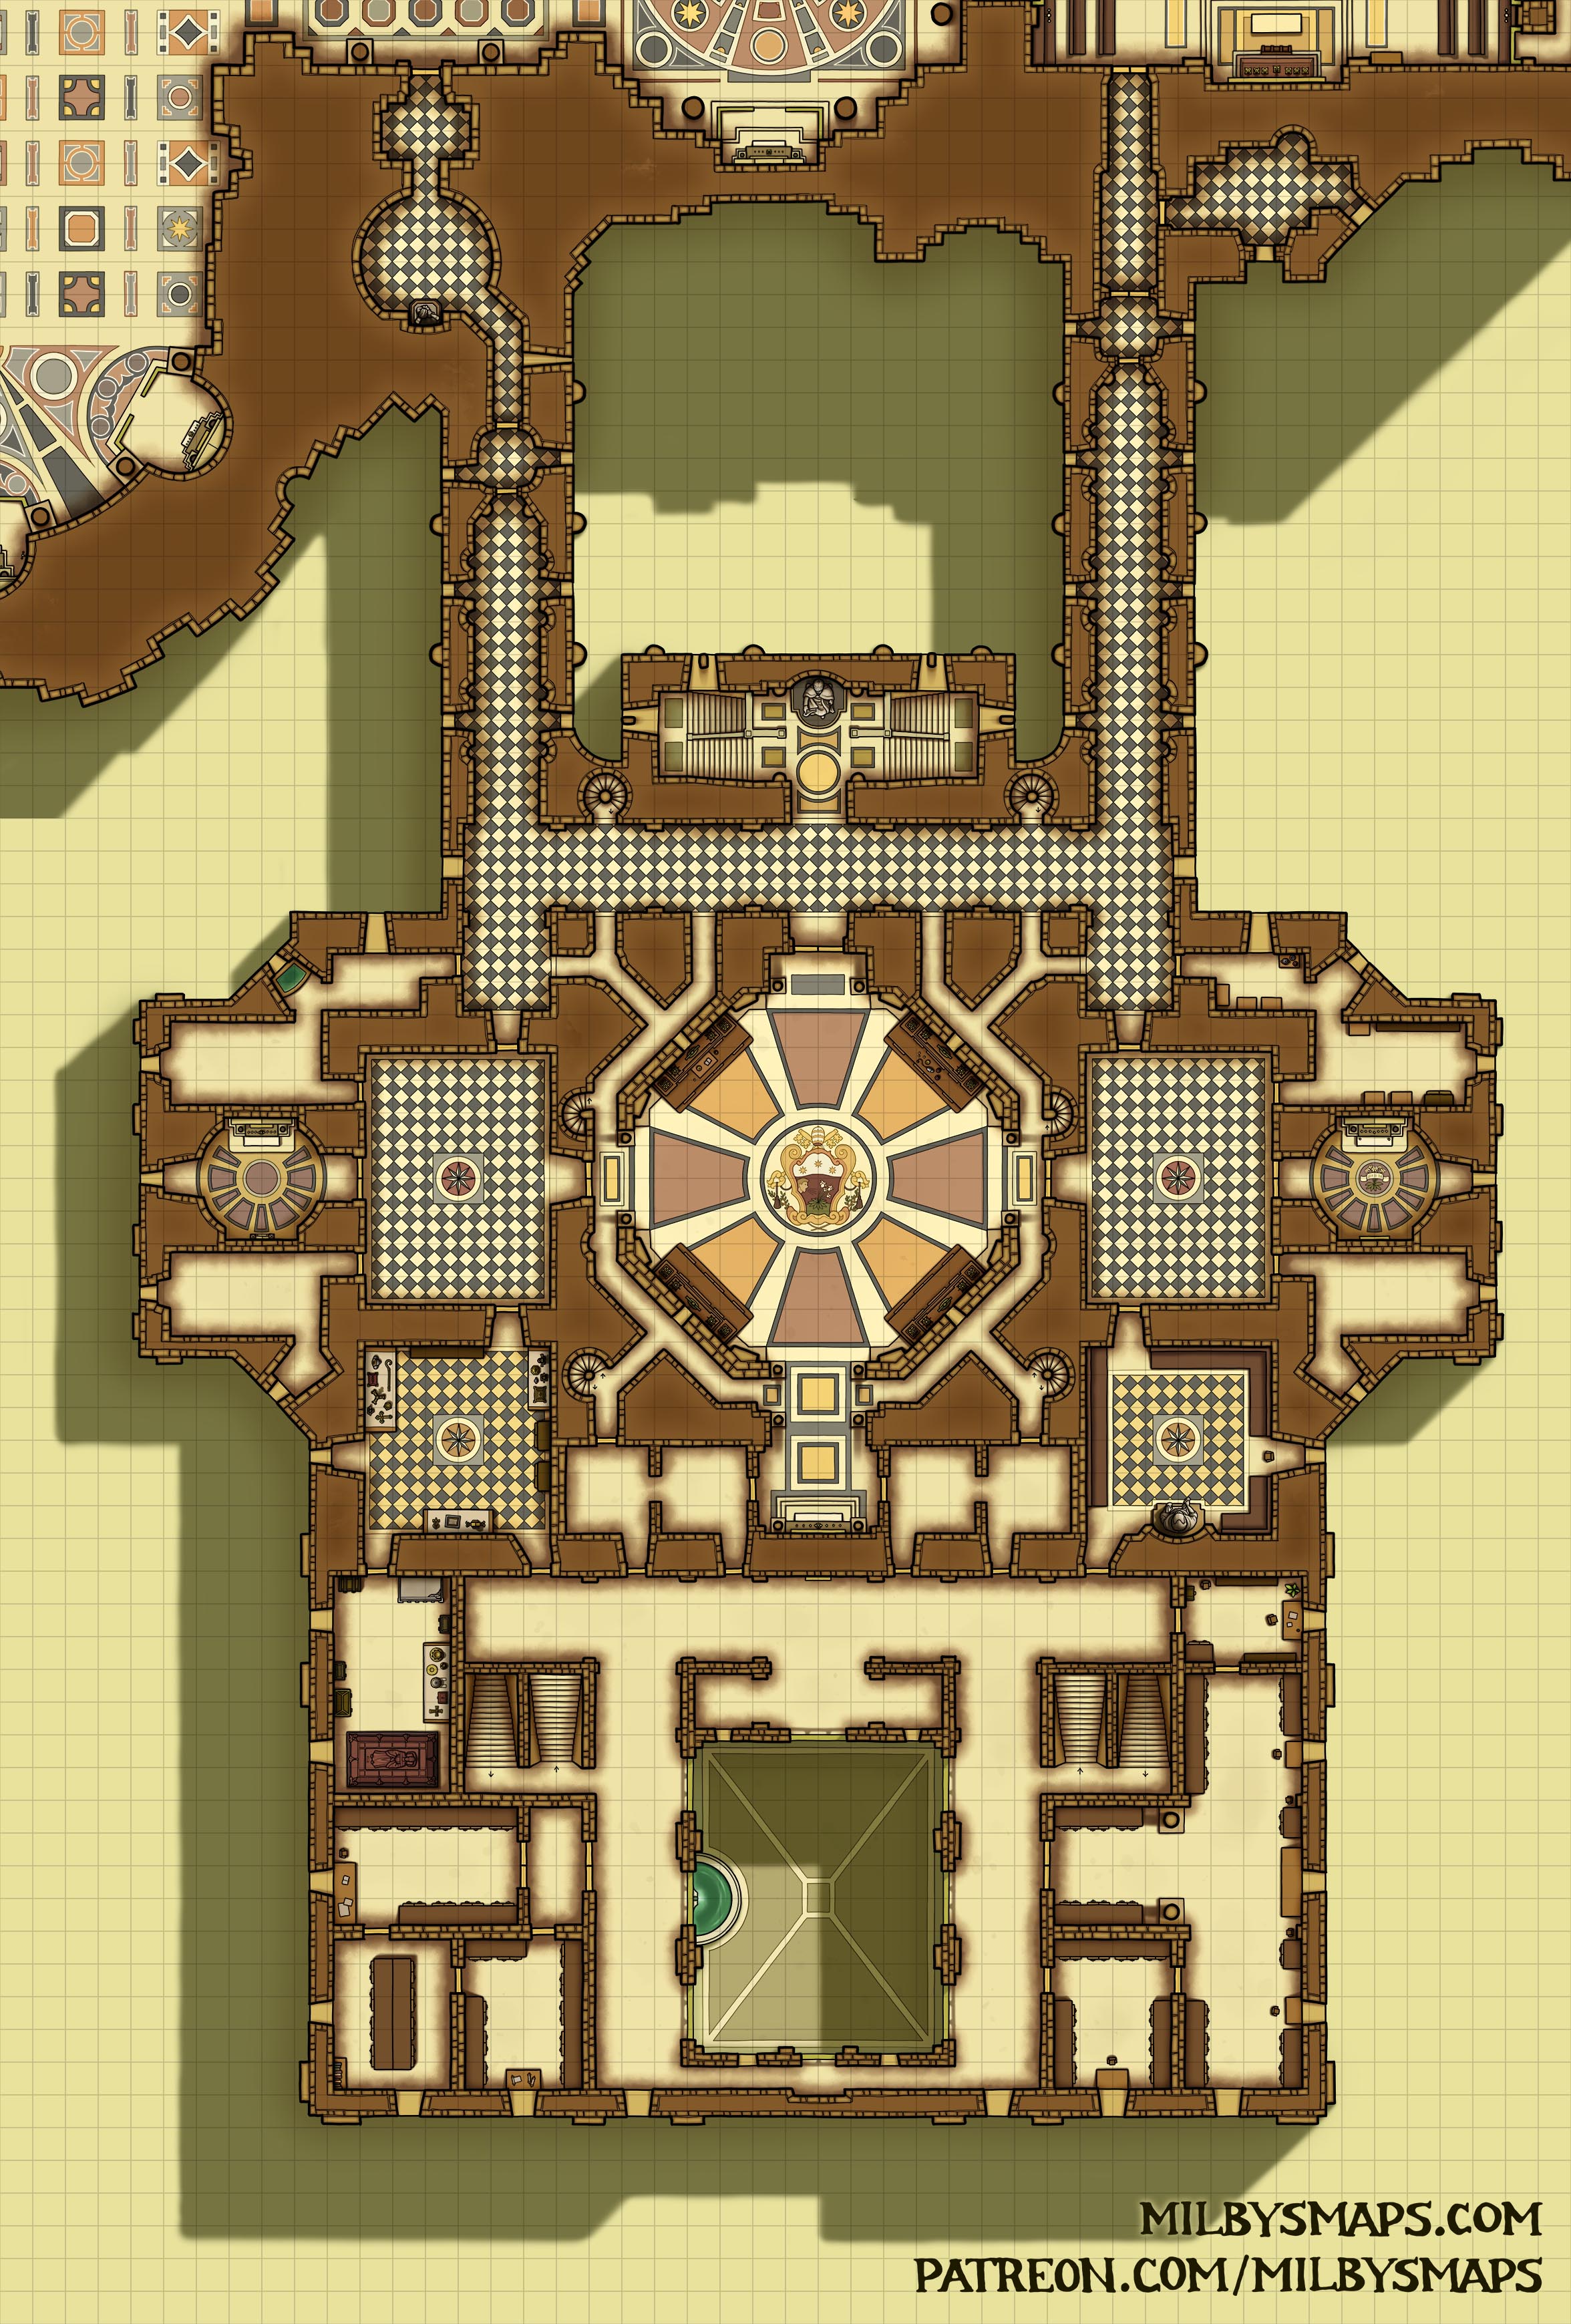
Vatican City: The Sacristy (Work-in-Progress)

Here’s the linework for the sacristy, or at least the middle floor of it. There’s a level above this and a level below. There’s an attic as well, which I’ll draw if I find out there are rooms in it. If it’s just bats and insulation, I’ll probably skip it.

The sacristy is where the clergy and choristers get ready before a mass. The vestments, chalices, candles, censers, and various other clerical equipment are kept here. This is also where the Vatican Treasury is located, as well as the Vatican Secret Archives. Today, most of the archives are in the Vatican Library and can be browsed by academics, but before that, they were all kept here.

By the way, here’s a fun fact: a few years back, Pope Francis changed the name of the Vatican Secret Archives to the Vatican Apostolic Archives, presumably in an effort to stop the spread of conspiracy theories and Dan Brown novels.

Well, there’s your Vatican update for the moment. I’m gonna get started on coloring this thing. If you’ve got any questions or thoughts, let me know!

Vatican Grottoes (Work-in-Progress)

The Vatican Grottoes are mostly finished, but I’ve still got a bit more coloring to do. I wanted to show it to you now because, unfortunately, I’ve got a family emergency and I’m going to be away for a week to deal with it. I should be able to get this finished shortly after I get back.

All right, I’ve got to pack some things, so I’ll leave it at that. Be back soon.

Village in a Ruined Temple (Work-in-Progress)

This is the village built in the ruins of an ancient megastructure that I mentioned earlier. I considered a few options for what the megastructure might be, but I ended up going with a huge temple to some ancient goddess. The thick walls are the original walls of the temple and the thinner walls are the houses built within the shell of the old ruin, probably using the rubble as building material. A garden in the atrium has been repurposed for crops and the reflecting pool of an old, broken fountain is used as a cistern.

Anyway, I’ll be coloring this for the next few days. Let me know what you think so far!