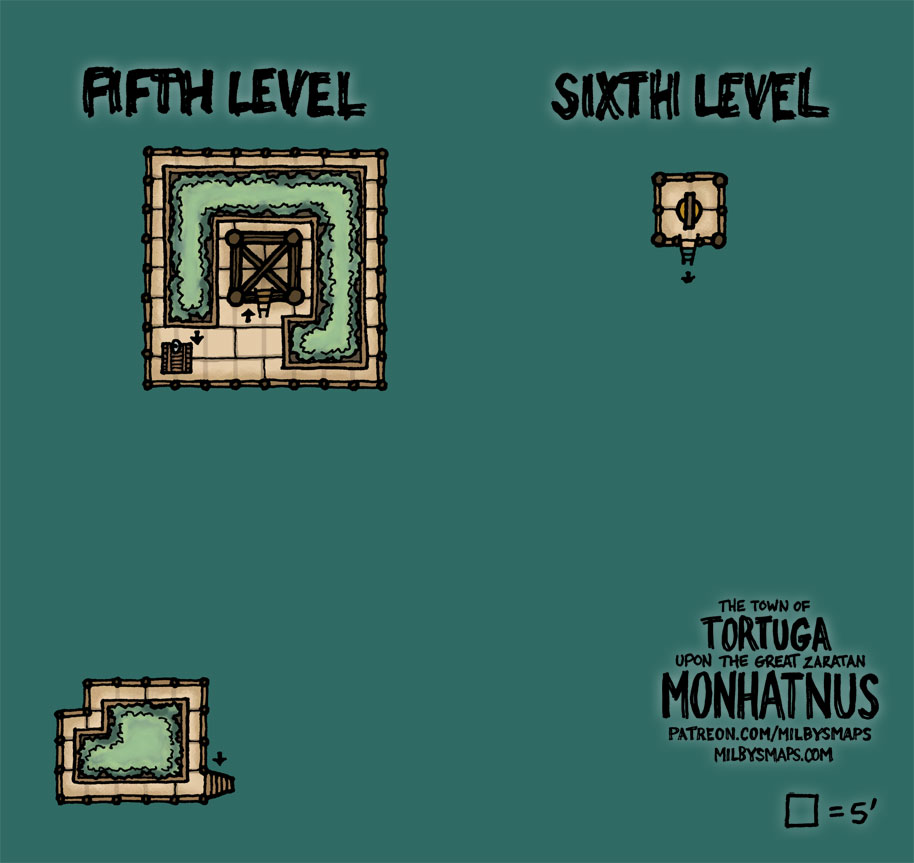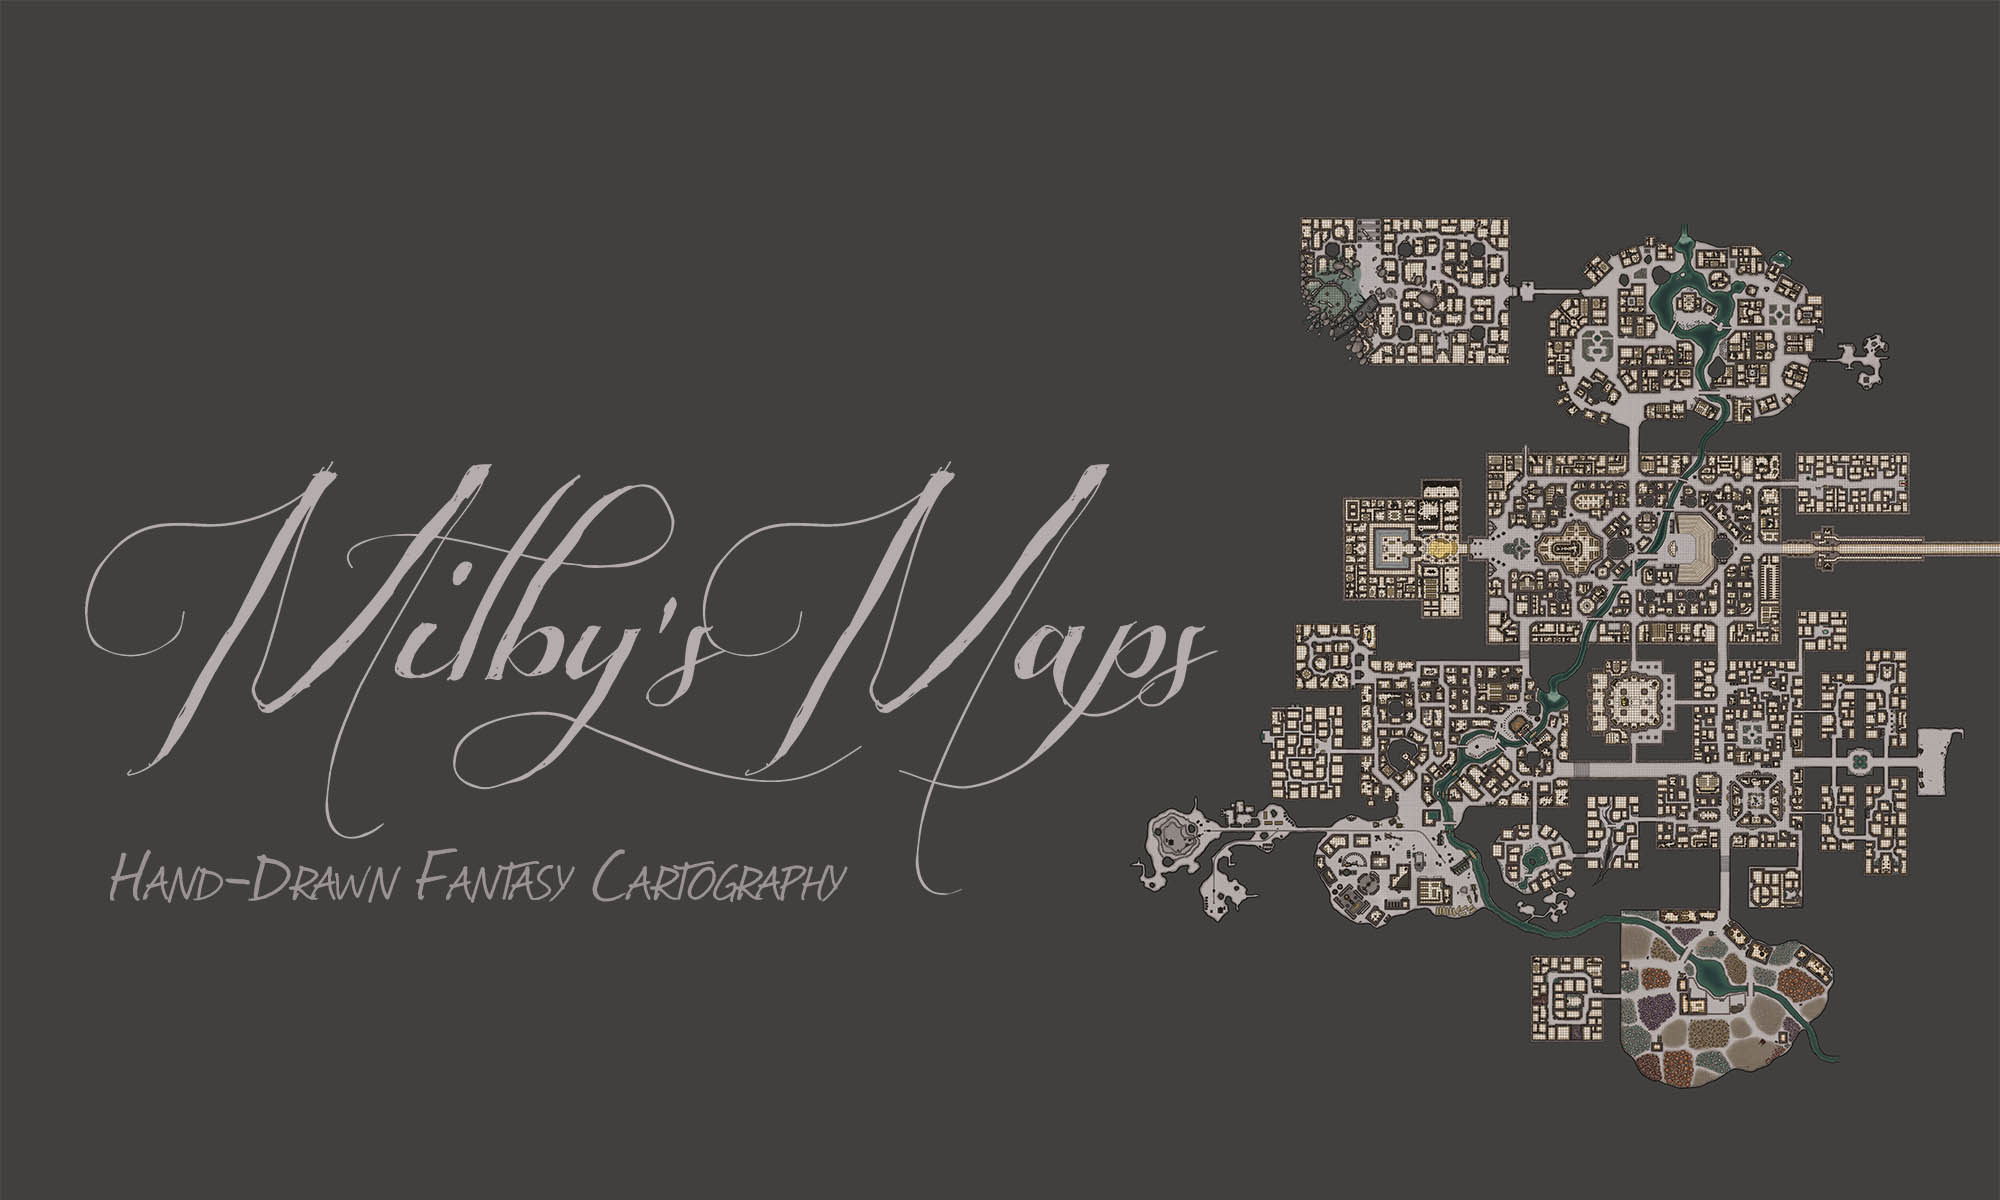
Here’s the black and white version and the non-annotated version.
This is the basic layout of the map I will be drawing over the next year. Keep in mind that this is at a 70 foot scale, which means that each tile here will become 196 tiles when drawn at a 5 foot scale. To illustrate how big this will be, the Great Hall, marked as (4) here, is about the size of the ground level of Finbarr’s Marsh (including the surrounding water).
A few things to mention:
- All of these will have multiple levels.
- The mines are just a sketch. They will look completely different in the 5 foot scale maps.
- I will be drawing the residential districts (the unmarked chambers on the map).
- All of the chambers here will be assembled as one big map when they’re all finished. And that one map will be so huge it’ll be impractical to use, but it’ll probably be really cool.
- Finally, any and all of this is subject to change. A measurement error here and a new idea there will almost certainly lead to changes and/or additions at some point. But this is the general idea.
I will be alternating between drawing maps for this and drawing other maps. My next map will be an airship. After that, Brazenthrone’s Surface Outpost. Then something else. Then back to Brazenthrone. And so on.
Alright, let’s do this.